
Process
We look at the big picture and consider the
entire structure—not just the project at hand.

Project Scope
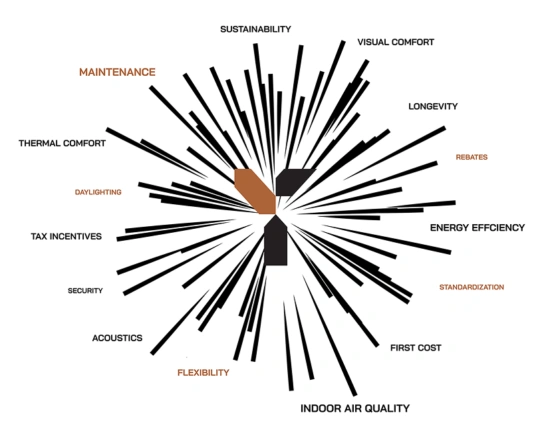
Before solving a problem or beginning any design effort, IGNYTE’s engineers work closely with clients to understand the “why” behind the project. This process begins with open communication and a thorough evaluation of how the building’s systems function as a whole. By looking at the complete picture and not just isolated issues, we develop a deeper understanding of the facility’s needs and performance. This holistic approach enables IGNYTE to provide informed recommendations and guide decisions that prioritize the client’s long-term goals, helping ensure solutions are thoughtful, effective, and built to last.
Once the building systems and their interactions are fully understood, IGNYTE moves forward with developing the appropriate solution. We collaborate with architects, construction managers, and subcontractors to produce a comprehensive schematic design (SD) package. This early design documentation is developed with clarity and coordination in mind, ensuring the proposed systems are well understood and can be accurately evaluated and cost estimated as the project progresses.
The project’s concepts begin to take shape during the Design Development phase as the design documents truly come to life. Building on the approved schematic design, IGNYTE works closely with the project team through collaborative design meetings to further develop and refine the system layouts.
We expand our mechanical, plumbing, electrical, and lighting drawings to show equipment locations, system sizing, device types, controls, and preliminary diagrams, while coordinating major penetrations and large building-mounted equipment with the client. We also develop outline specifications to define the project scope, and the team reviews schedules, cost estimates, and potential value engineering opportunities, ensuring the evolving design remains coordinated, efficient, and aligned with project goals.
Following approval of the design development drawings, IGNYTE advances the project into the construction document phase, where the design is finalized and prepared for implementation. We carefully incorporate all feedback from the Design Development stage and collaborate with the project team in final design meetings to produce the construction documents. Throughout this process, IGNYTE emphasizes rigorous quality control, ensuring that all plans, details, and specifications are thoroughly coordinated, accurate, and aligned with project requirements before the documents are finalized for construction.
During the Construction Administration phase, the project moves from design into construction. IGNYTE works closely with the client, contractor, and project team to help ensure the mechanical, electrical, plumbing, and lighting systems are installed in accordance with the construction documents and project requirements. IGNYTE values its partnerships with MEP subcontractors to assist with installation and understanding the "why" behind the contract documents during construction. Our team remains actively involved throughout construction by reviewing submittals and shop drawings, responding to requests for information, reviewing proposed substitutions, and addressing design-related questions that arise in the field. We also participate in project meetings and site visits to observe construction progress and support coordination among the project team.
After the project is complete, IGNYTE works with the Owner and the Construction Team to verify all systems are functioning properly and efficiently, while helping staff understand maintenance requirements.